
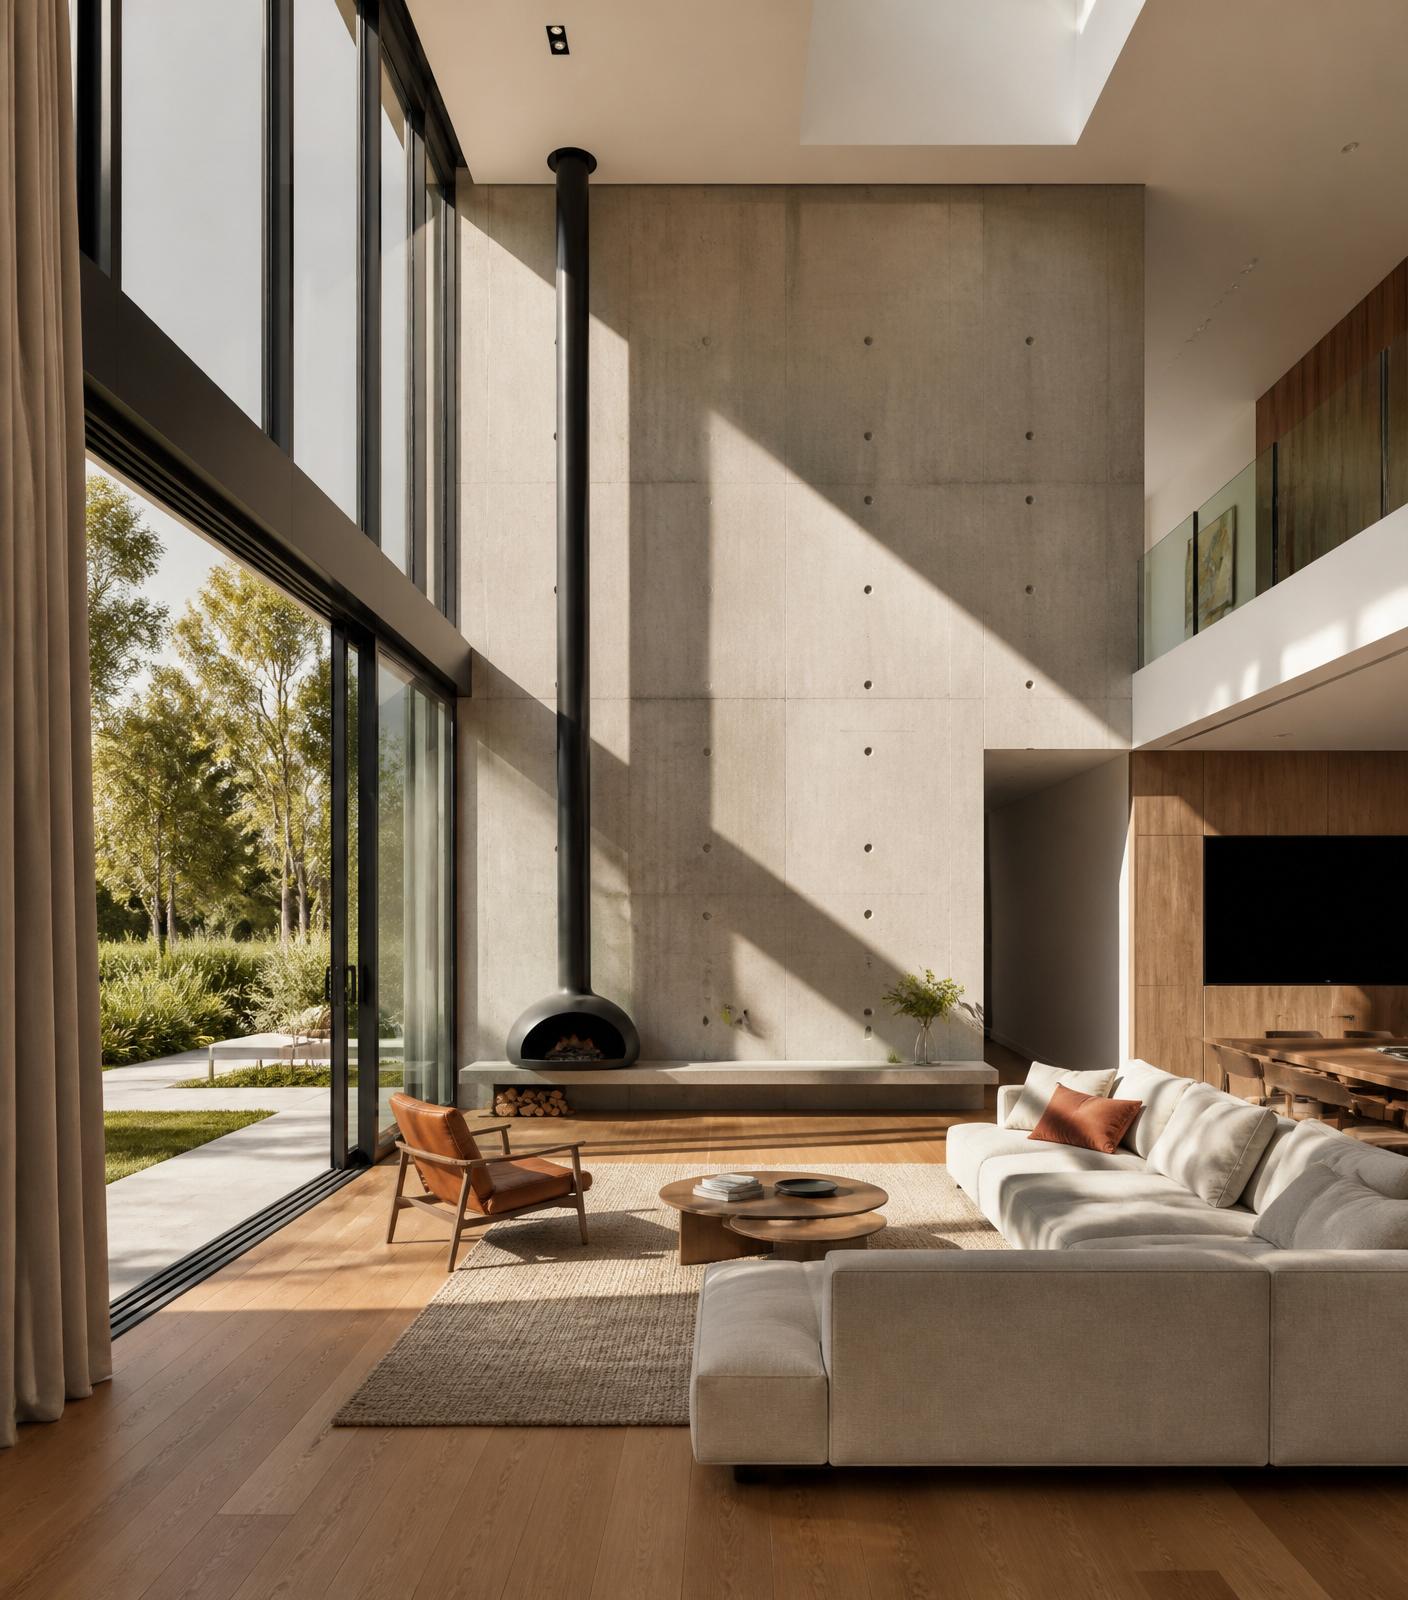
Six measured stages from first idea to finished home.
Every DATUM Design project follows the same considered arc. Nothing rushed, nothing skipped — because the details you can't see later are the ones that matter most.
Initial Consultation
An unhurried first conversation about your site, brief, aspirations and budget. We listen, ask, and share how we would approach the project. No obligation — just honest guidance.
Site Analysis
We visit and study your site — orientation, breezes, views, contours, neighbours, easements, existing vegetation and council overlays. This foundational research shapes every subsequent decision.
Concept Design
Thoughtful design concepts responsive to site, orientation and brief. Presented as plans, sketches and reference imagery — refined together until the fundamental idea is right.
Development & Documentation
Layouts, materials and technical details are progressively resolved. Structural, joinery and finish decisions are documented until every line is intentional and every trade knows exactly what to build.
Council Approval
We prepare and lodge the DA or CDC, liaise with council, respond to conditions and represent your project through the approval process — start to finish.
Construction Support
We remain available throughout the build — answering builder queries, reviewing site conditions and making sure the drawings translate faithfully into the finished home.
A calm process produces calm homes.
Rushed decisions compound. Slow, deliberate ones resolve — into rooms with the right light, plans with the right flow, and details a builder can price with confidence.
Ready to begin
stage one?
Book a complimentary initial consultation and we'll walk you through what your first weeks with DATUM Design would look like.
Book Your Consultation