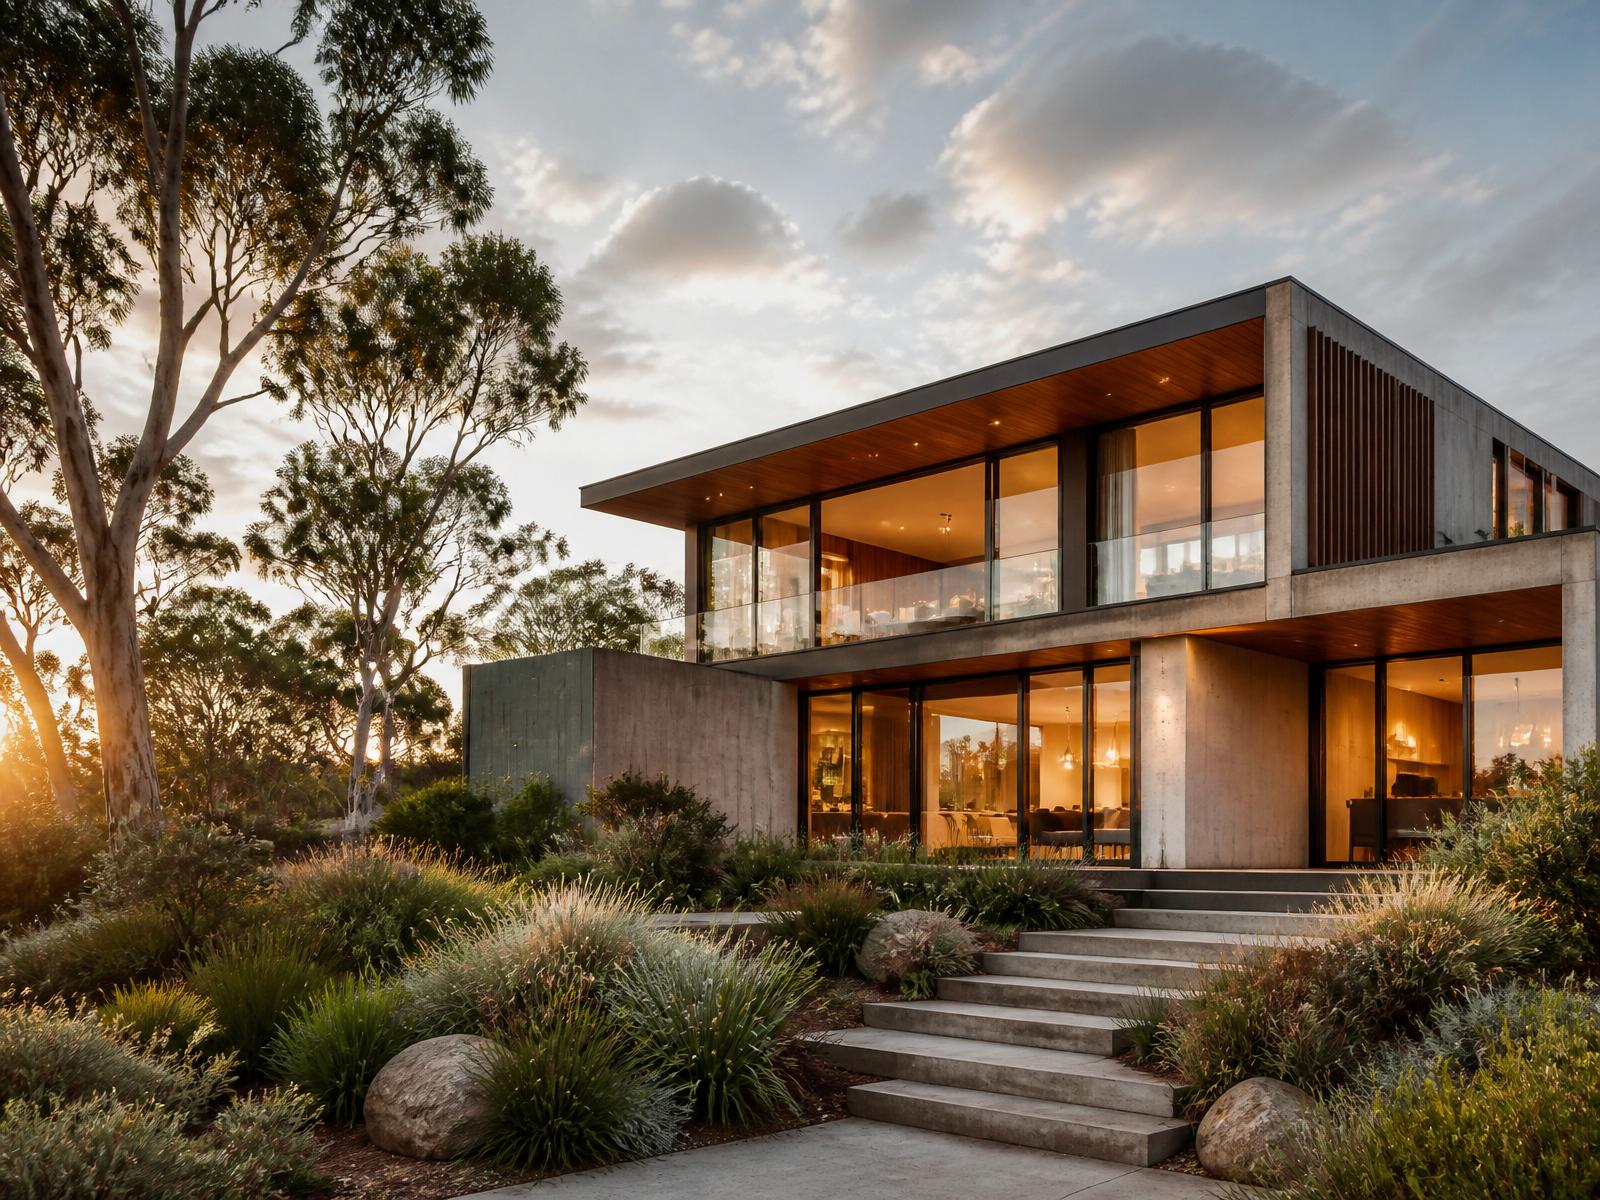
A complete residential design service — from first sketch to final approval.
DATUM Design is an Australian Building Design studio. We deliver custom home design, renovations, duplexes, granny flats and council approval documentation with the same considered approach across every project.
Custom Home Design
New homes designed from first principles — around your site, orientation, brief and the way your family actually lives. Every plan is authored, never templated.
- Site analysis & feasibility
- Concept & schematic design
- Detailed building and construction documentation
- Interior & joinery documentation
Home Renovations & Extensions
Considered additions and whole-home renovations that respect existing character while transforming how the house functions and feels.
- Structural planning
- Heritage-sensitive additions
- Reconfigured living spaces
- Material & finish specification
Duplex & Dual Occupancy Design
Two dwellings designed to read as one refined building — maximising site yield without compromising amenity, privacy or street presence.
- Yield & feasibility studies
- Compliance strategy
- Independent amenity planning
- Elevated street presentation
Granny Flats & Secondary Dwellings
Compact, well-planned secondary dwellings for multi-generational living, rental income or a considered home office — designed with the same care as the primary residence.
- CDC & complying development
- 60m² efficiency planning
- Privacy & site integration
- Independent utility separation
Council Approvals & Planning
Complex permit pathways handled with precision — from DA and CDC preparation to negotiating with authorities and neighbours on your behalf.
- Development Applications (DA)
- Complying Development (CDC)
- S4.55 modifications
- Council & authority liaison
Construction Documentation
Complete construction drawings, specifications and schedules — the kind of documentation that produces confident pricing and a smooth build.
- Working drawings
- Detail & joinery documentation
- Material & finish schedules
- Tender & contract administration support
One studio, from first idea to construction-ready drawings.
Because design, documentation and approvals all happen within the same practice, intent is preserved end-to-end. Nothing gets lost in a handover — because there isn't one.
See our process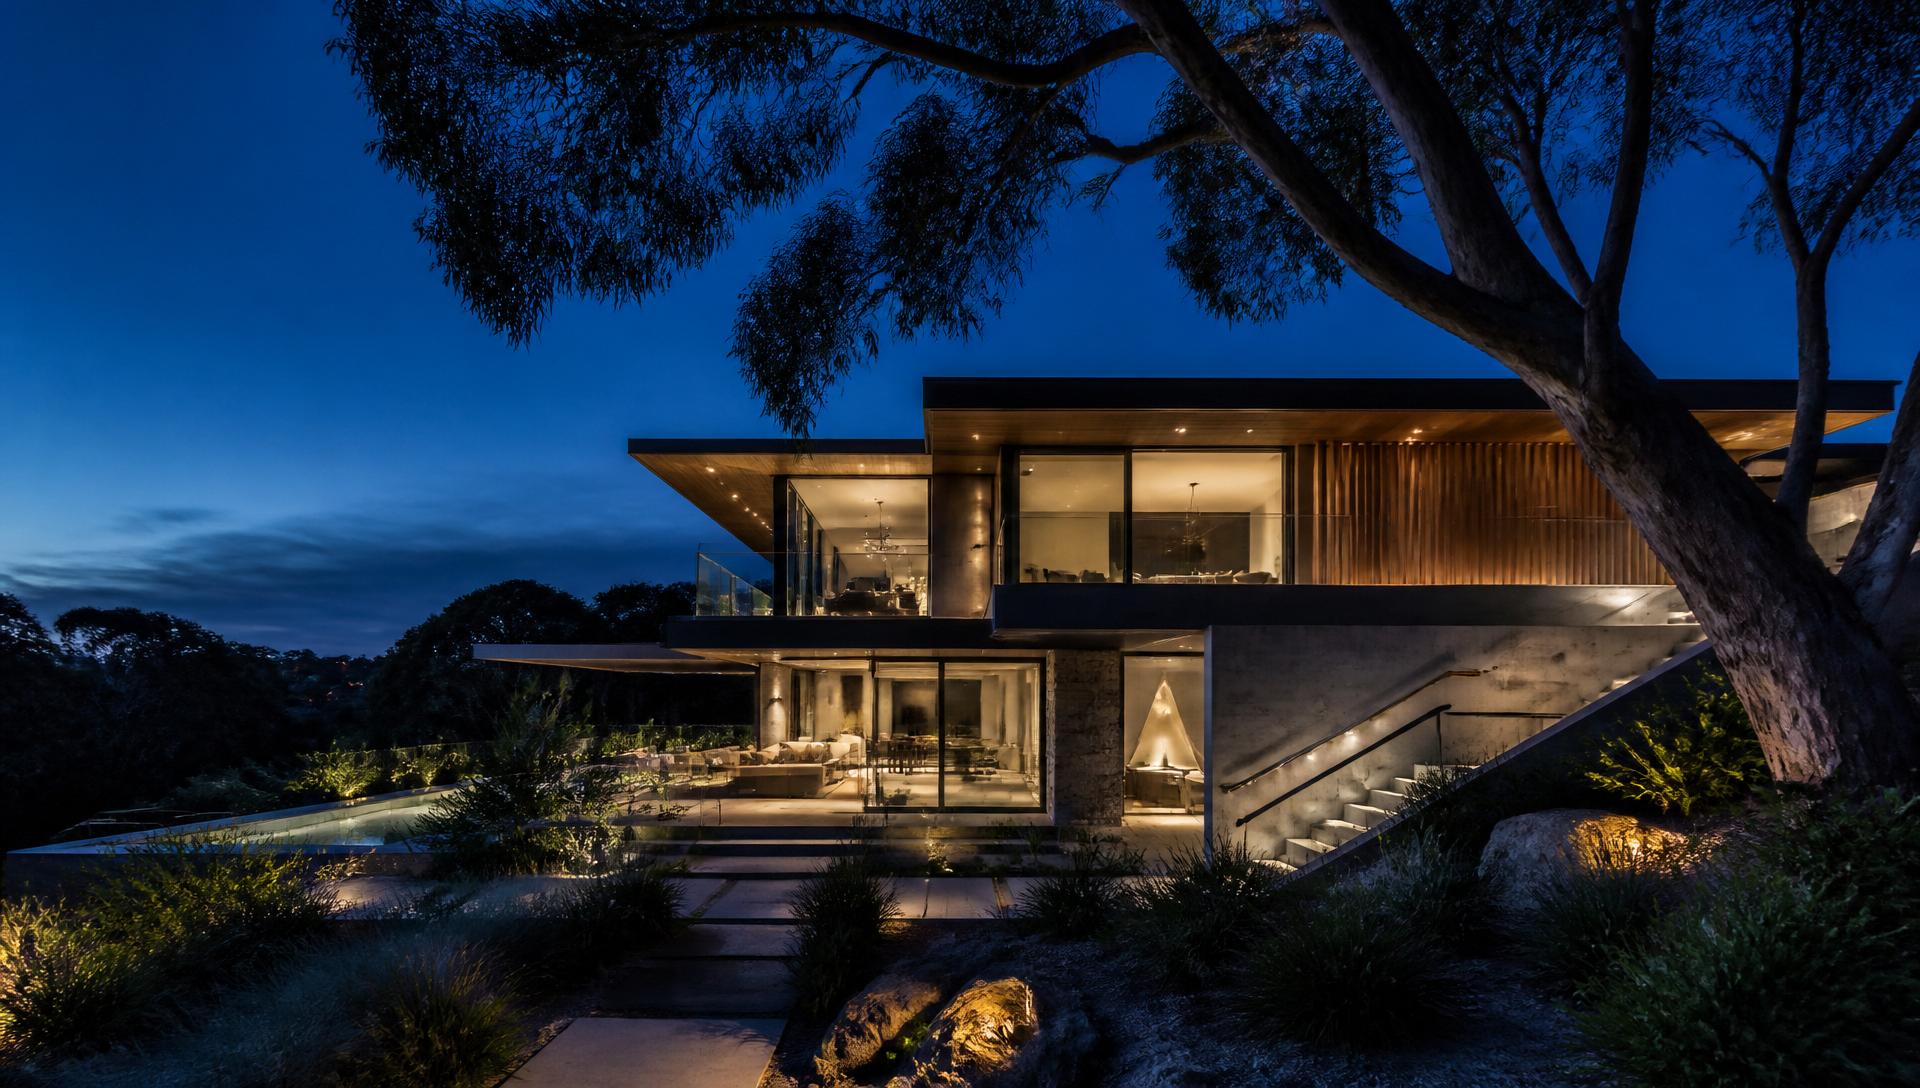
Ready to begin?
Let's talk about your project.
Book a complimentary consultation — we'll walk through your site, brief and budget together.
Book Your Consultation